Detailed Commercial Interior Design and Architectural Site Supervision for a Café & Bar
DESIGN YEAR
2016.
LOCATION
Šibenik | Zadar County | Hrvatska
PROJECT AREA
70 m²
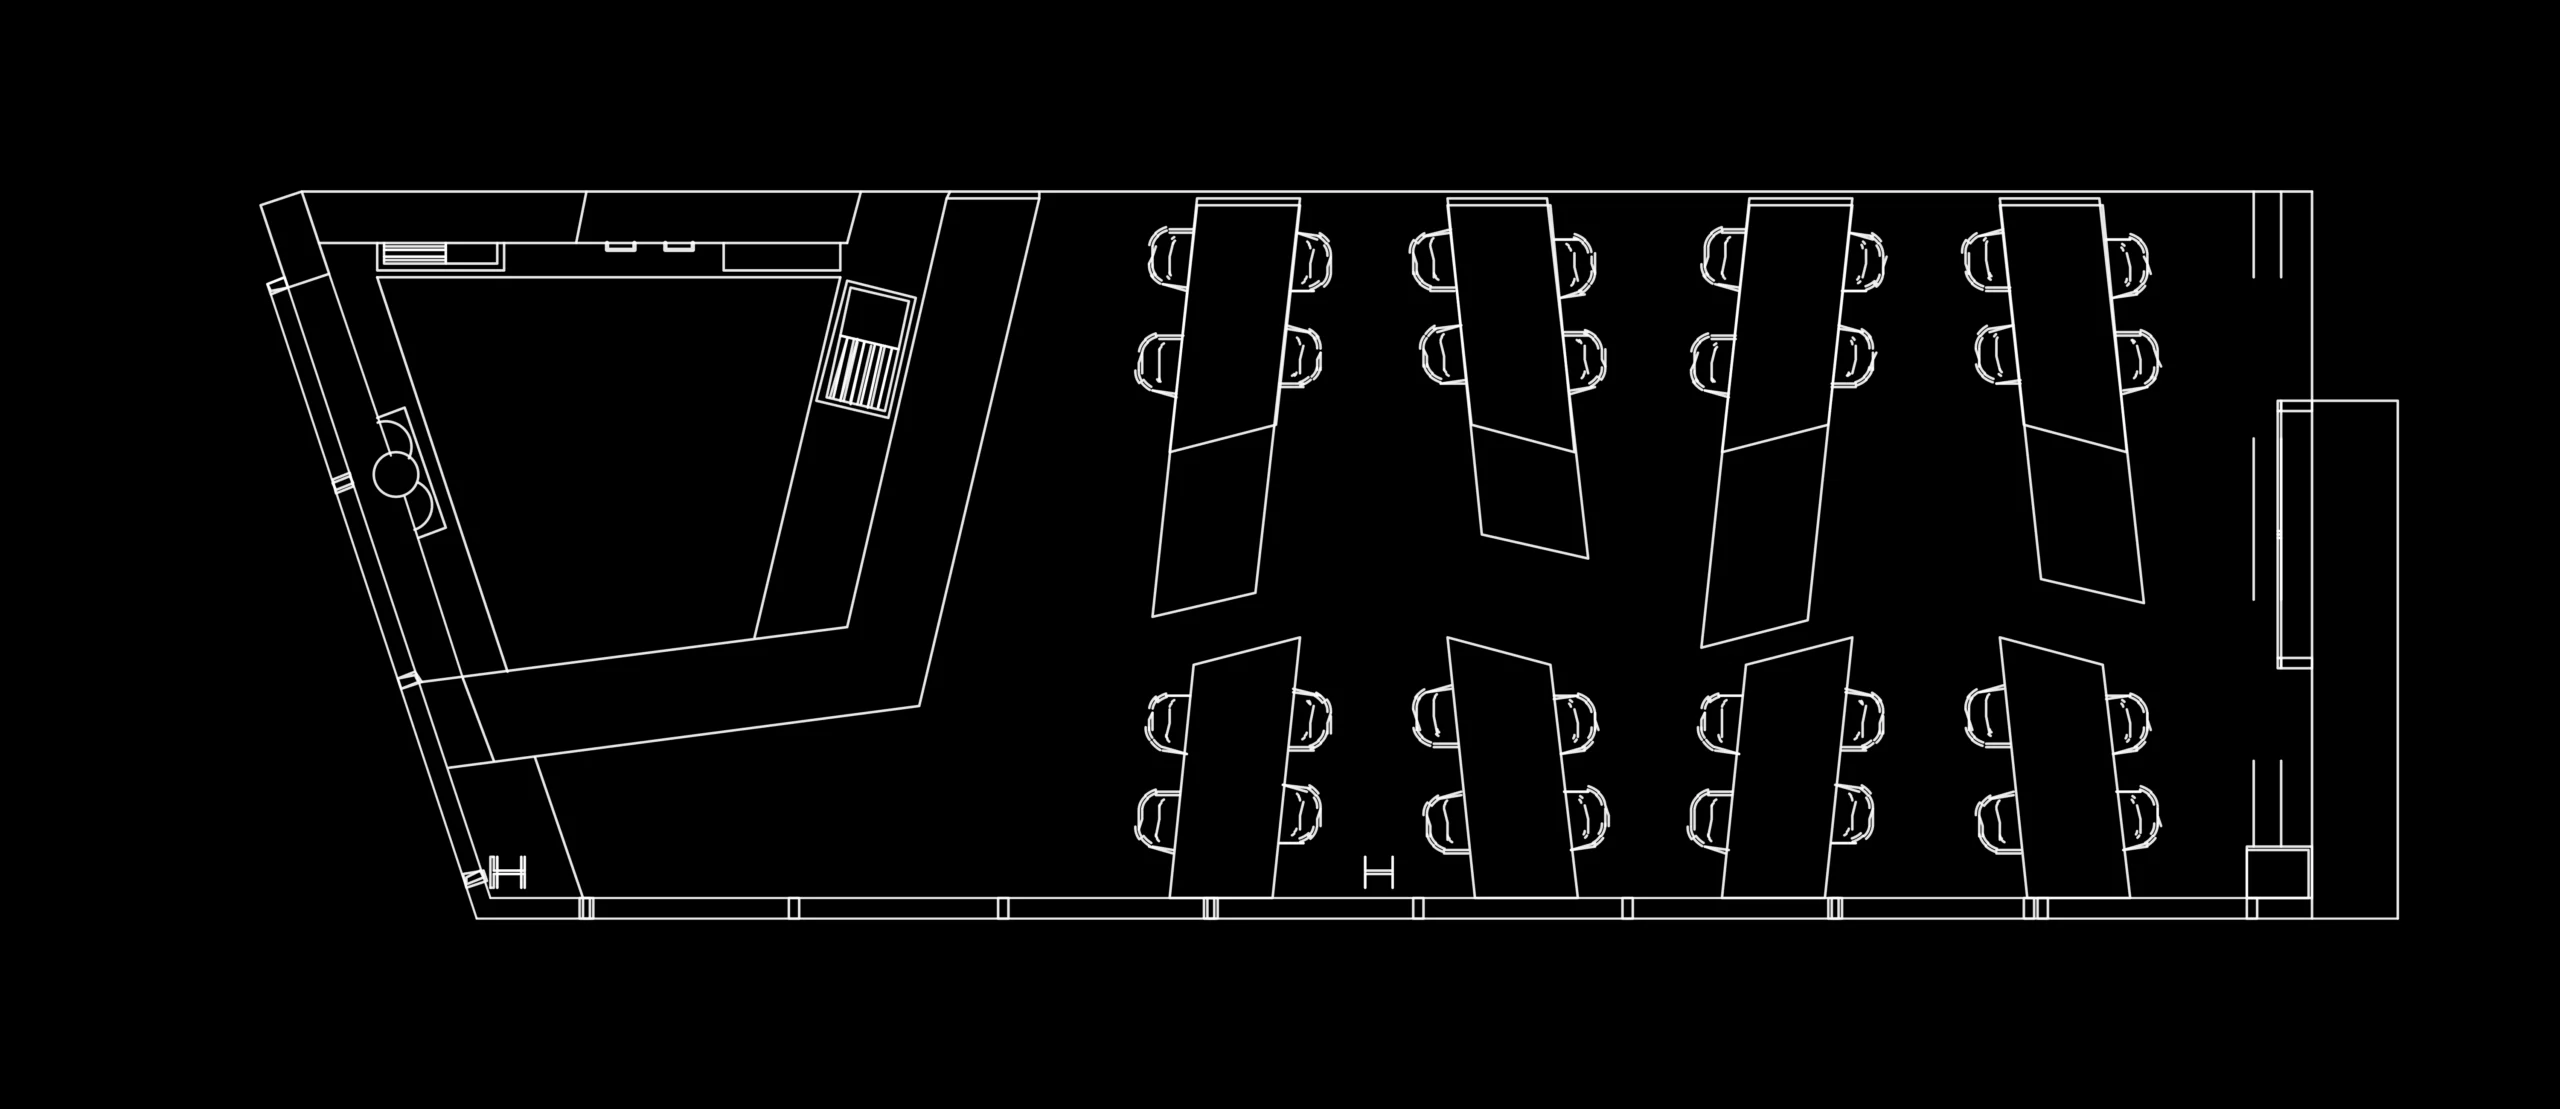
The project began with a small, exceptionally long and narrow space in a shell-and-core condition, which needed to be transformed into a distinctive and recognizable hospitality interior. The client’s vision was to create an authentic atmosphere, emphasizing custom-made furniture and maximizing the use of every square meter.
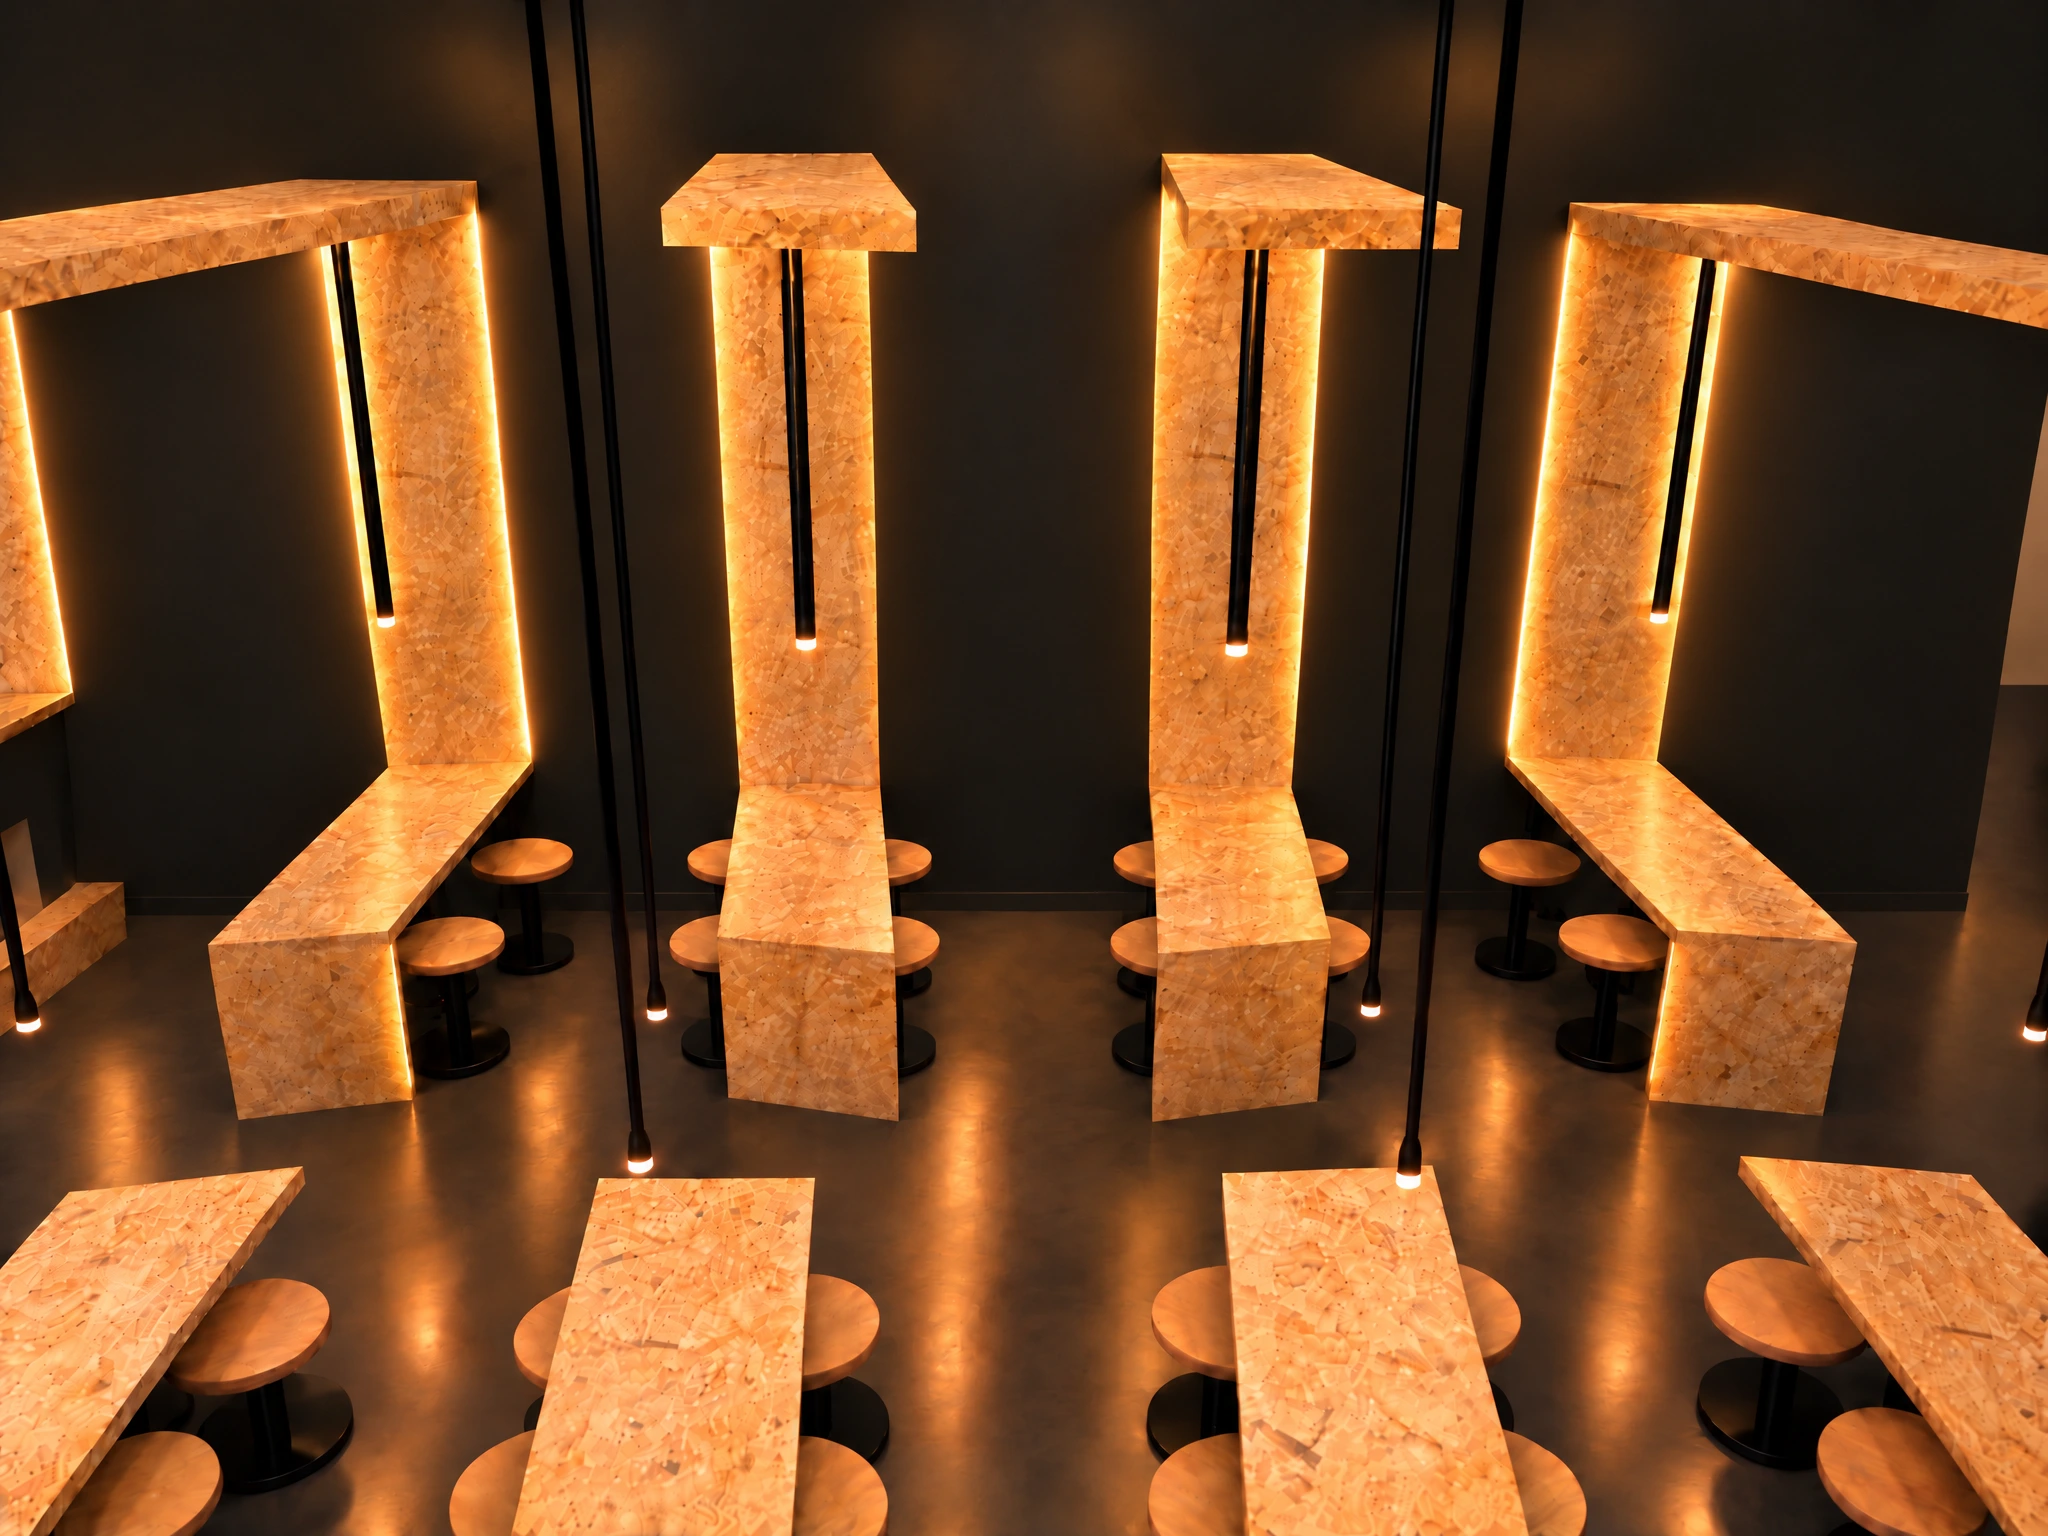
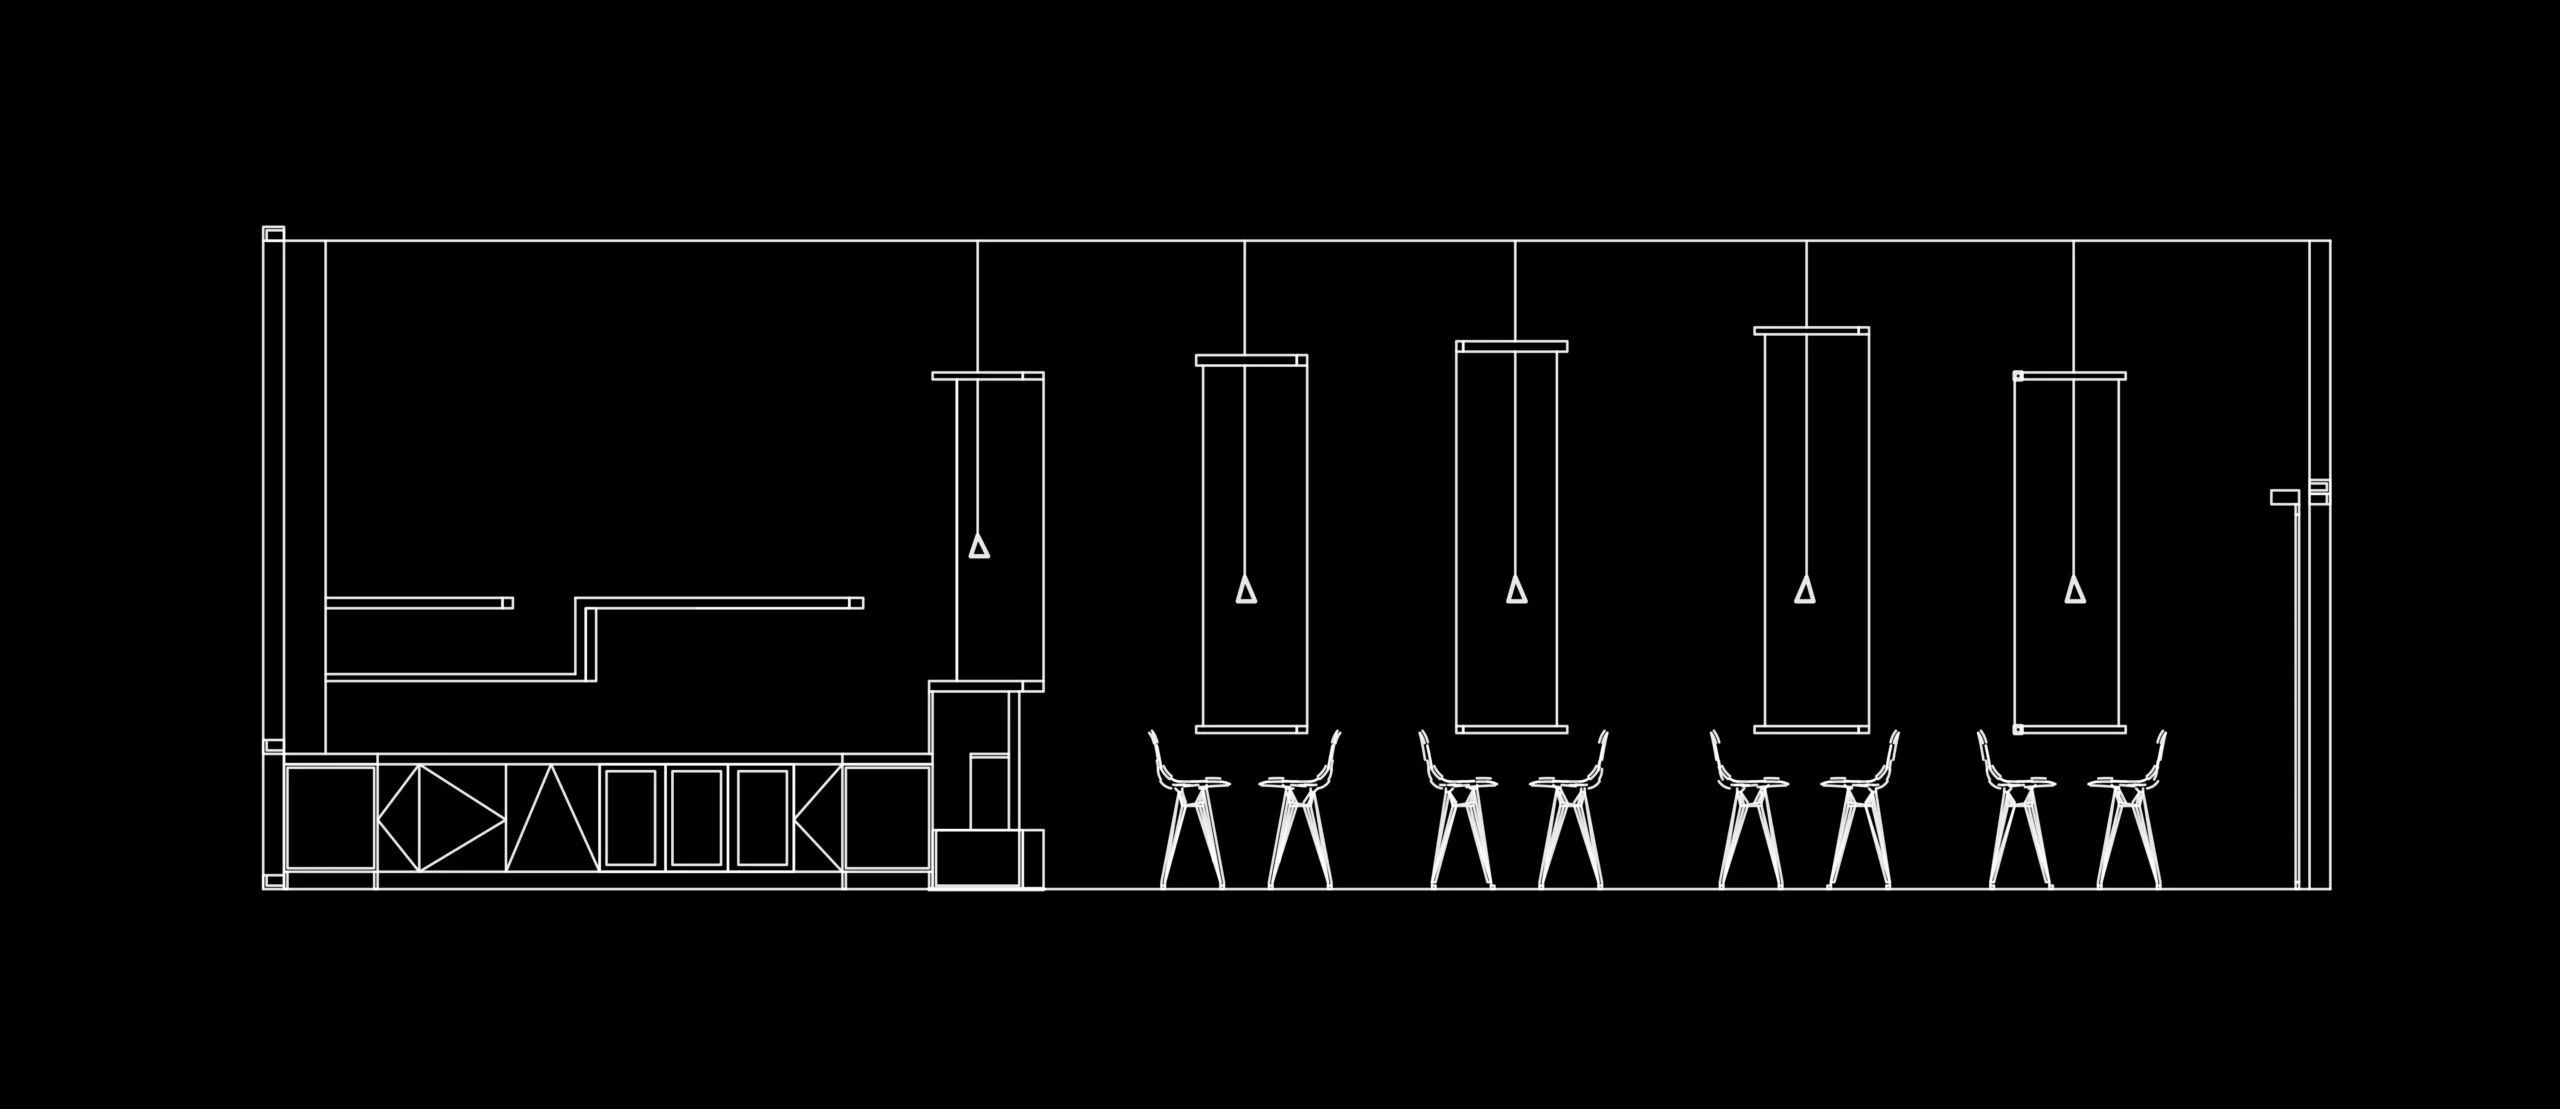
The main design challenge was to overcome the tunnel-like effect naturally created by the elongated geometry of the space. Instead of a uniform arrangement of tables, a dynamic layout was developed, alternating between low and high tables, with variations in the dimensions of every other element. This interplay of heights, proportions, and positioning creates a rhythm that breaks the monotony and gives the space an entirely new dynamic.
OSB panels become the main design element of the interior. Their distinctive texture, contrasted with dark walls and slender pendant lights, creates a strong yet simple visual identity. Furniture, wall cladding, and lighting are designed as interconnected elements that repeat in different variations.
The result is a compact, functional, and distinctive interior in which the limited dimensions of the space become the starting point for an original architectural solution.