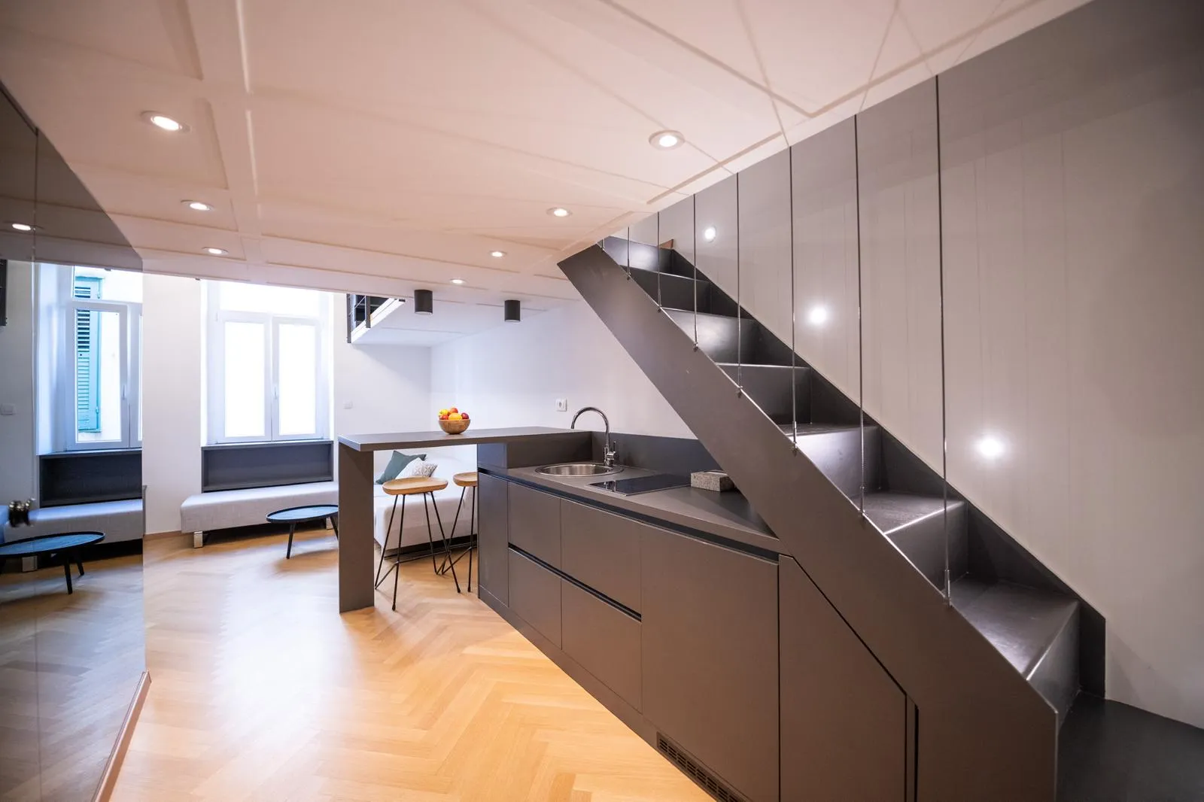
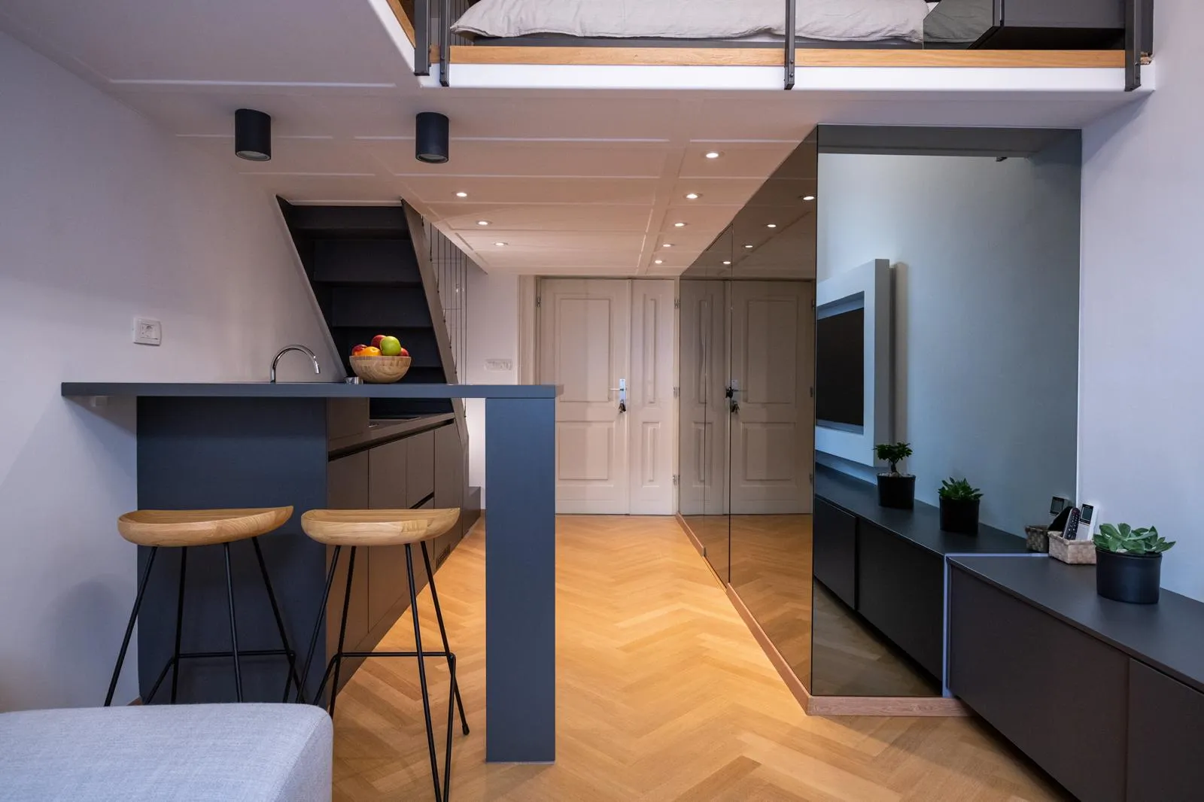
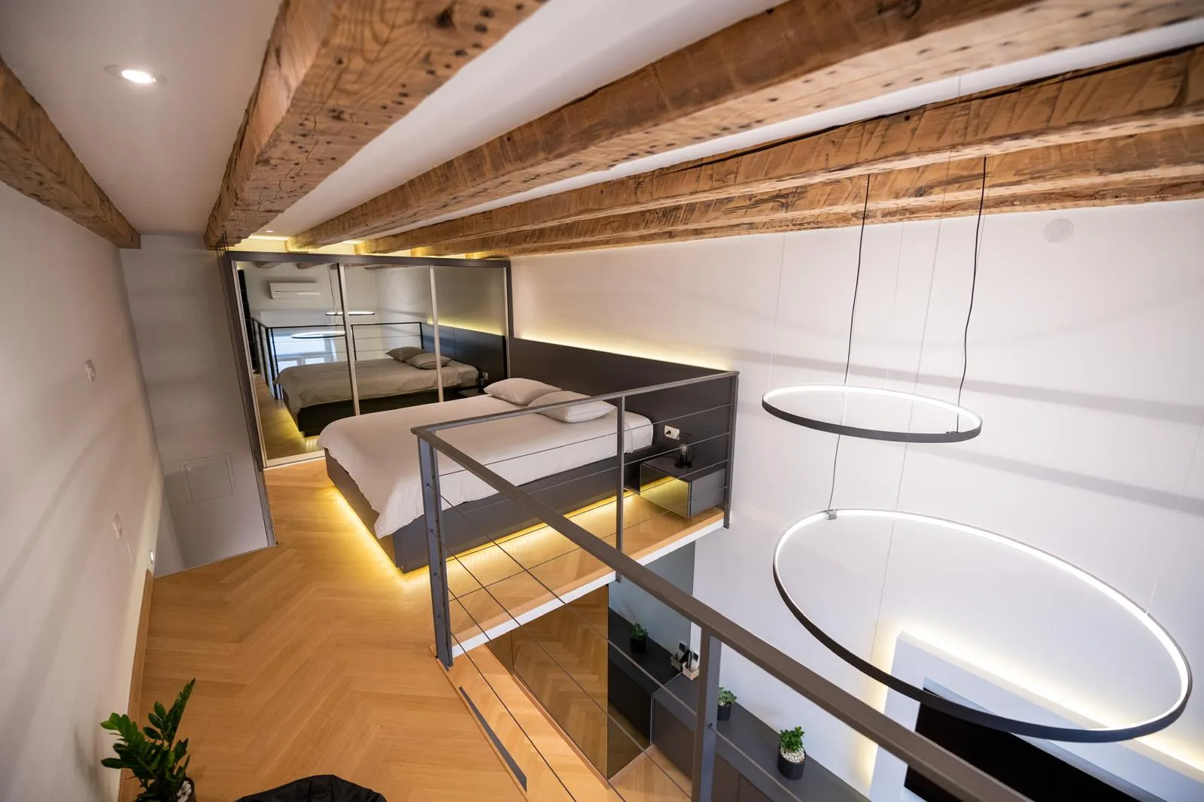
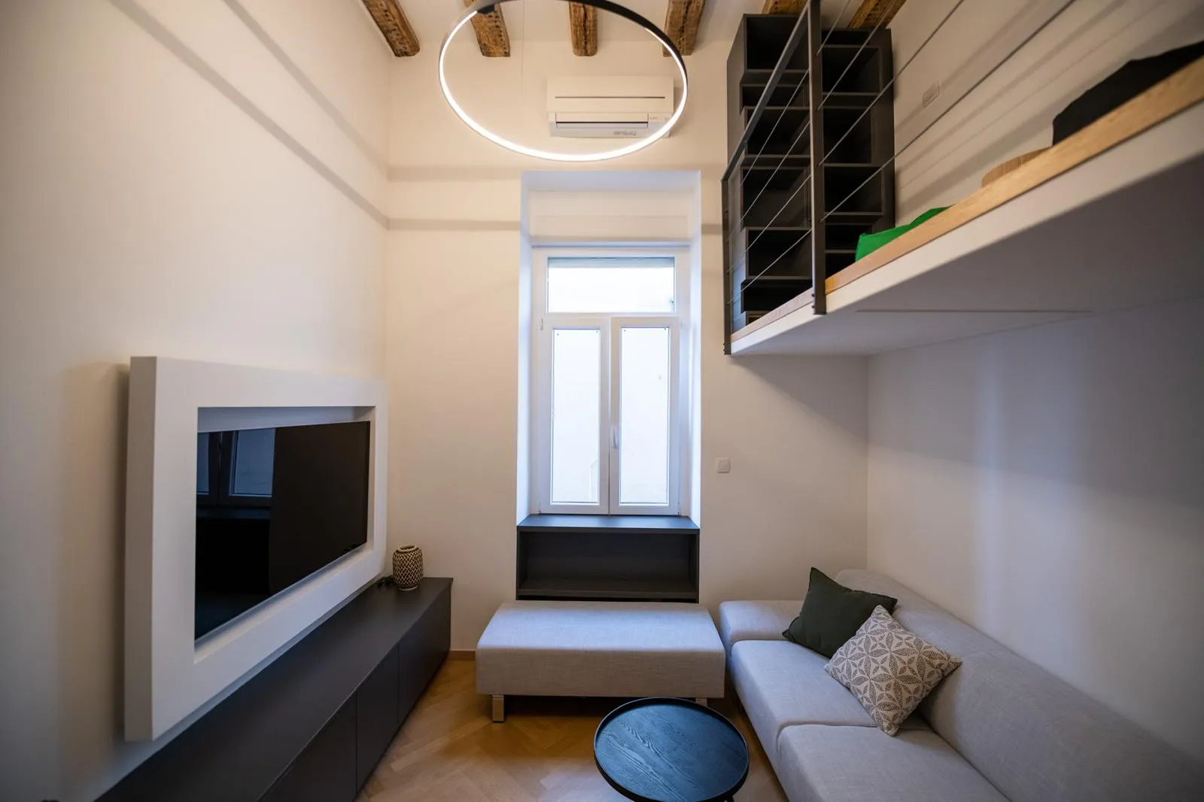
An apartment measuring just 18 m², with a ceiling height of 4 metres, was transformed into a functional two-level living space. The design focuses on maximising the existing volume by introducing a mezzanine level, allowing for a more efficient organisation of living functions without increasing the original floor area.
Through thoughtful architectural design and efficient use of every square metre, a compact yet functional living space was created, demonstrating the potential of small apartments with high ceilings.