Architectural Concept and Building Permit Design for a Private Residence and Auxiliary Building and Detailed Interior Design
DESIGN YEAR
2020.
LOCATION
Poličnik | Zadar County | Croatia
PROJECT AREA
280 m²
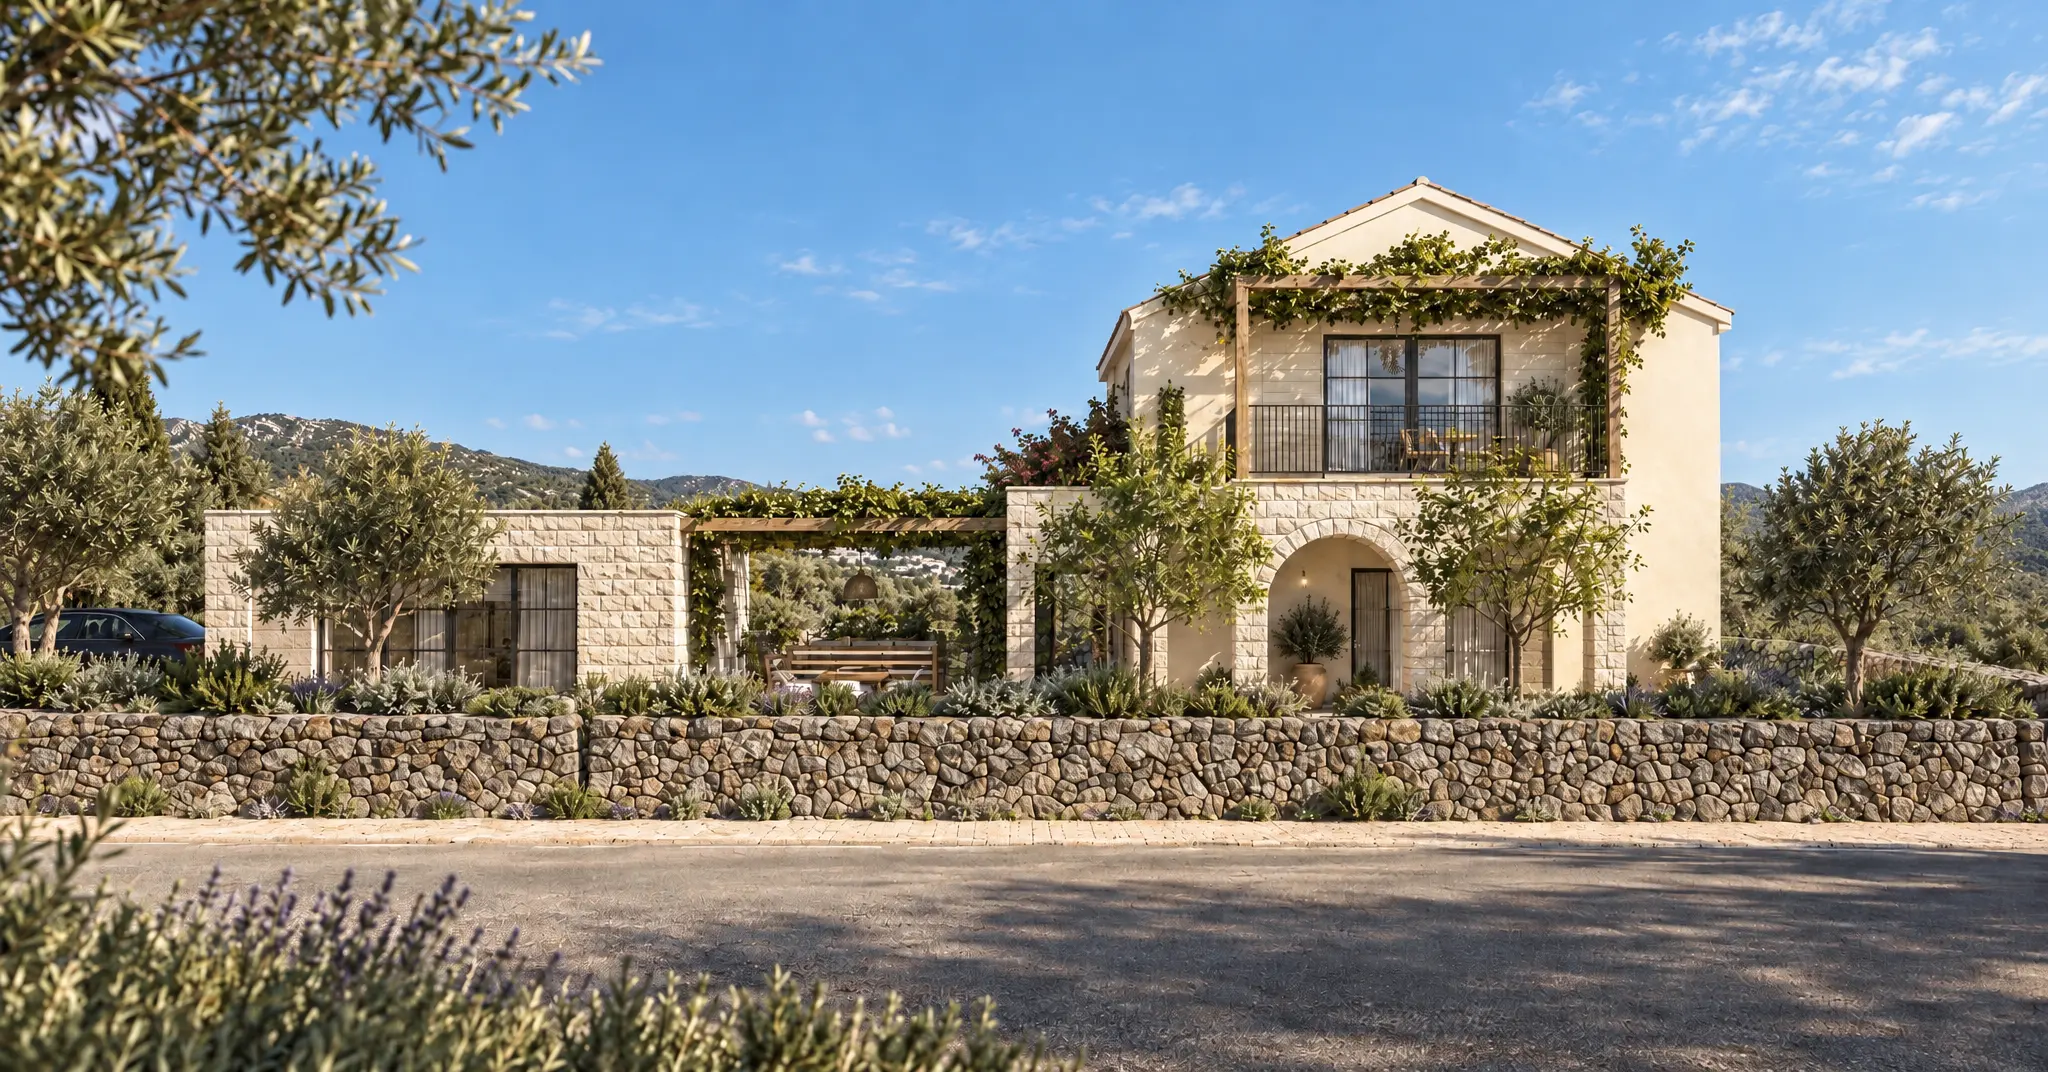
The design of this family villa was inspired by the client's desire for a home rooted in traditional Mediterranean architecture, with arches as the defining architectural element.
The villa was conceived as a reinterpretation of traditional Mediterranean summer residences, featuring distinctive stone arches, warm natural materials, and a strong connection between indoor spaces and the surrounding outdoor environment.
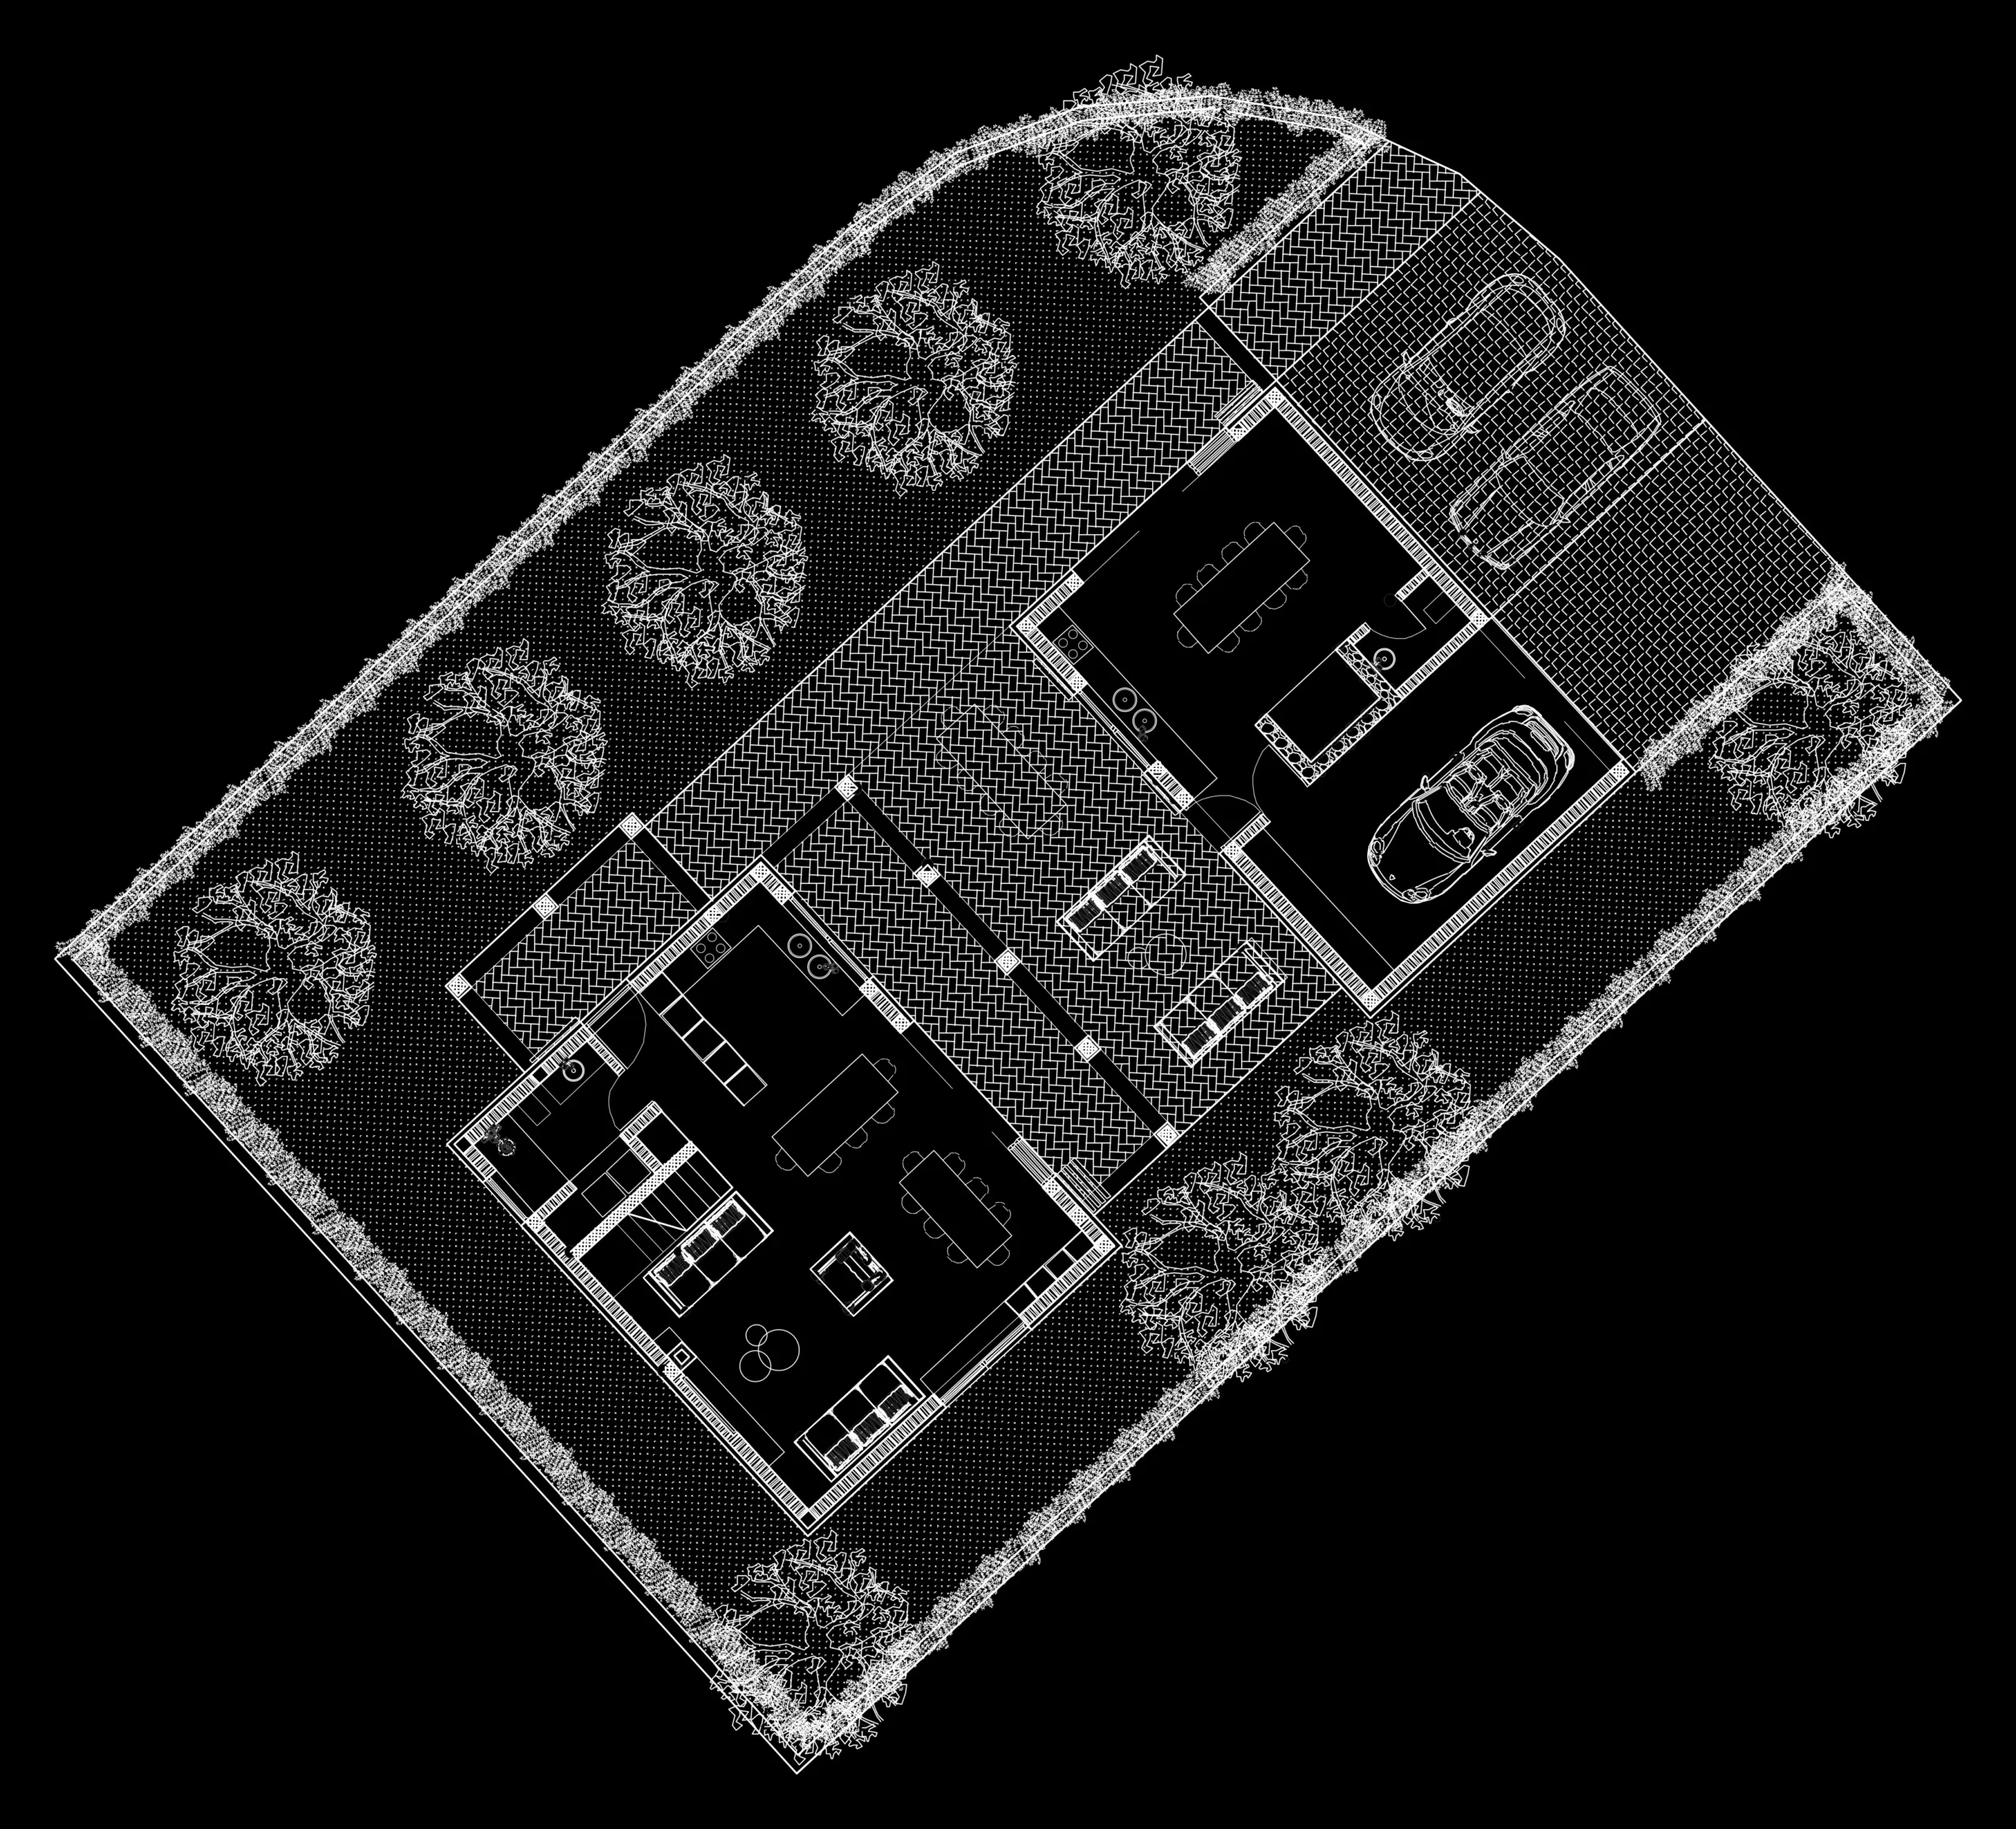
The project consists of two separate volumes, the main house and the garage, connected by a covered outdoor kitchen with a pergola. This transitional space becomes the central gathering and outdoor living area, connecting the architecture with the Mediterranean way of life.