Architectural Concept and Building Permit Design for a Residential Building with Two Housing Units
DESIGN YEAR
2025.
LOCATION
Starigrad Paklenica | Zadar County | Croatia
PROJECT AREA
200 m²
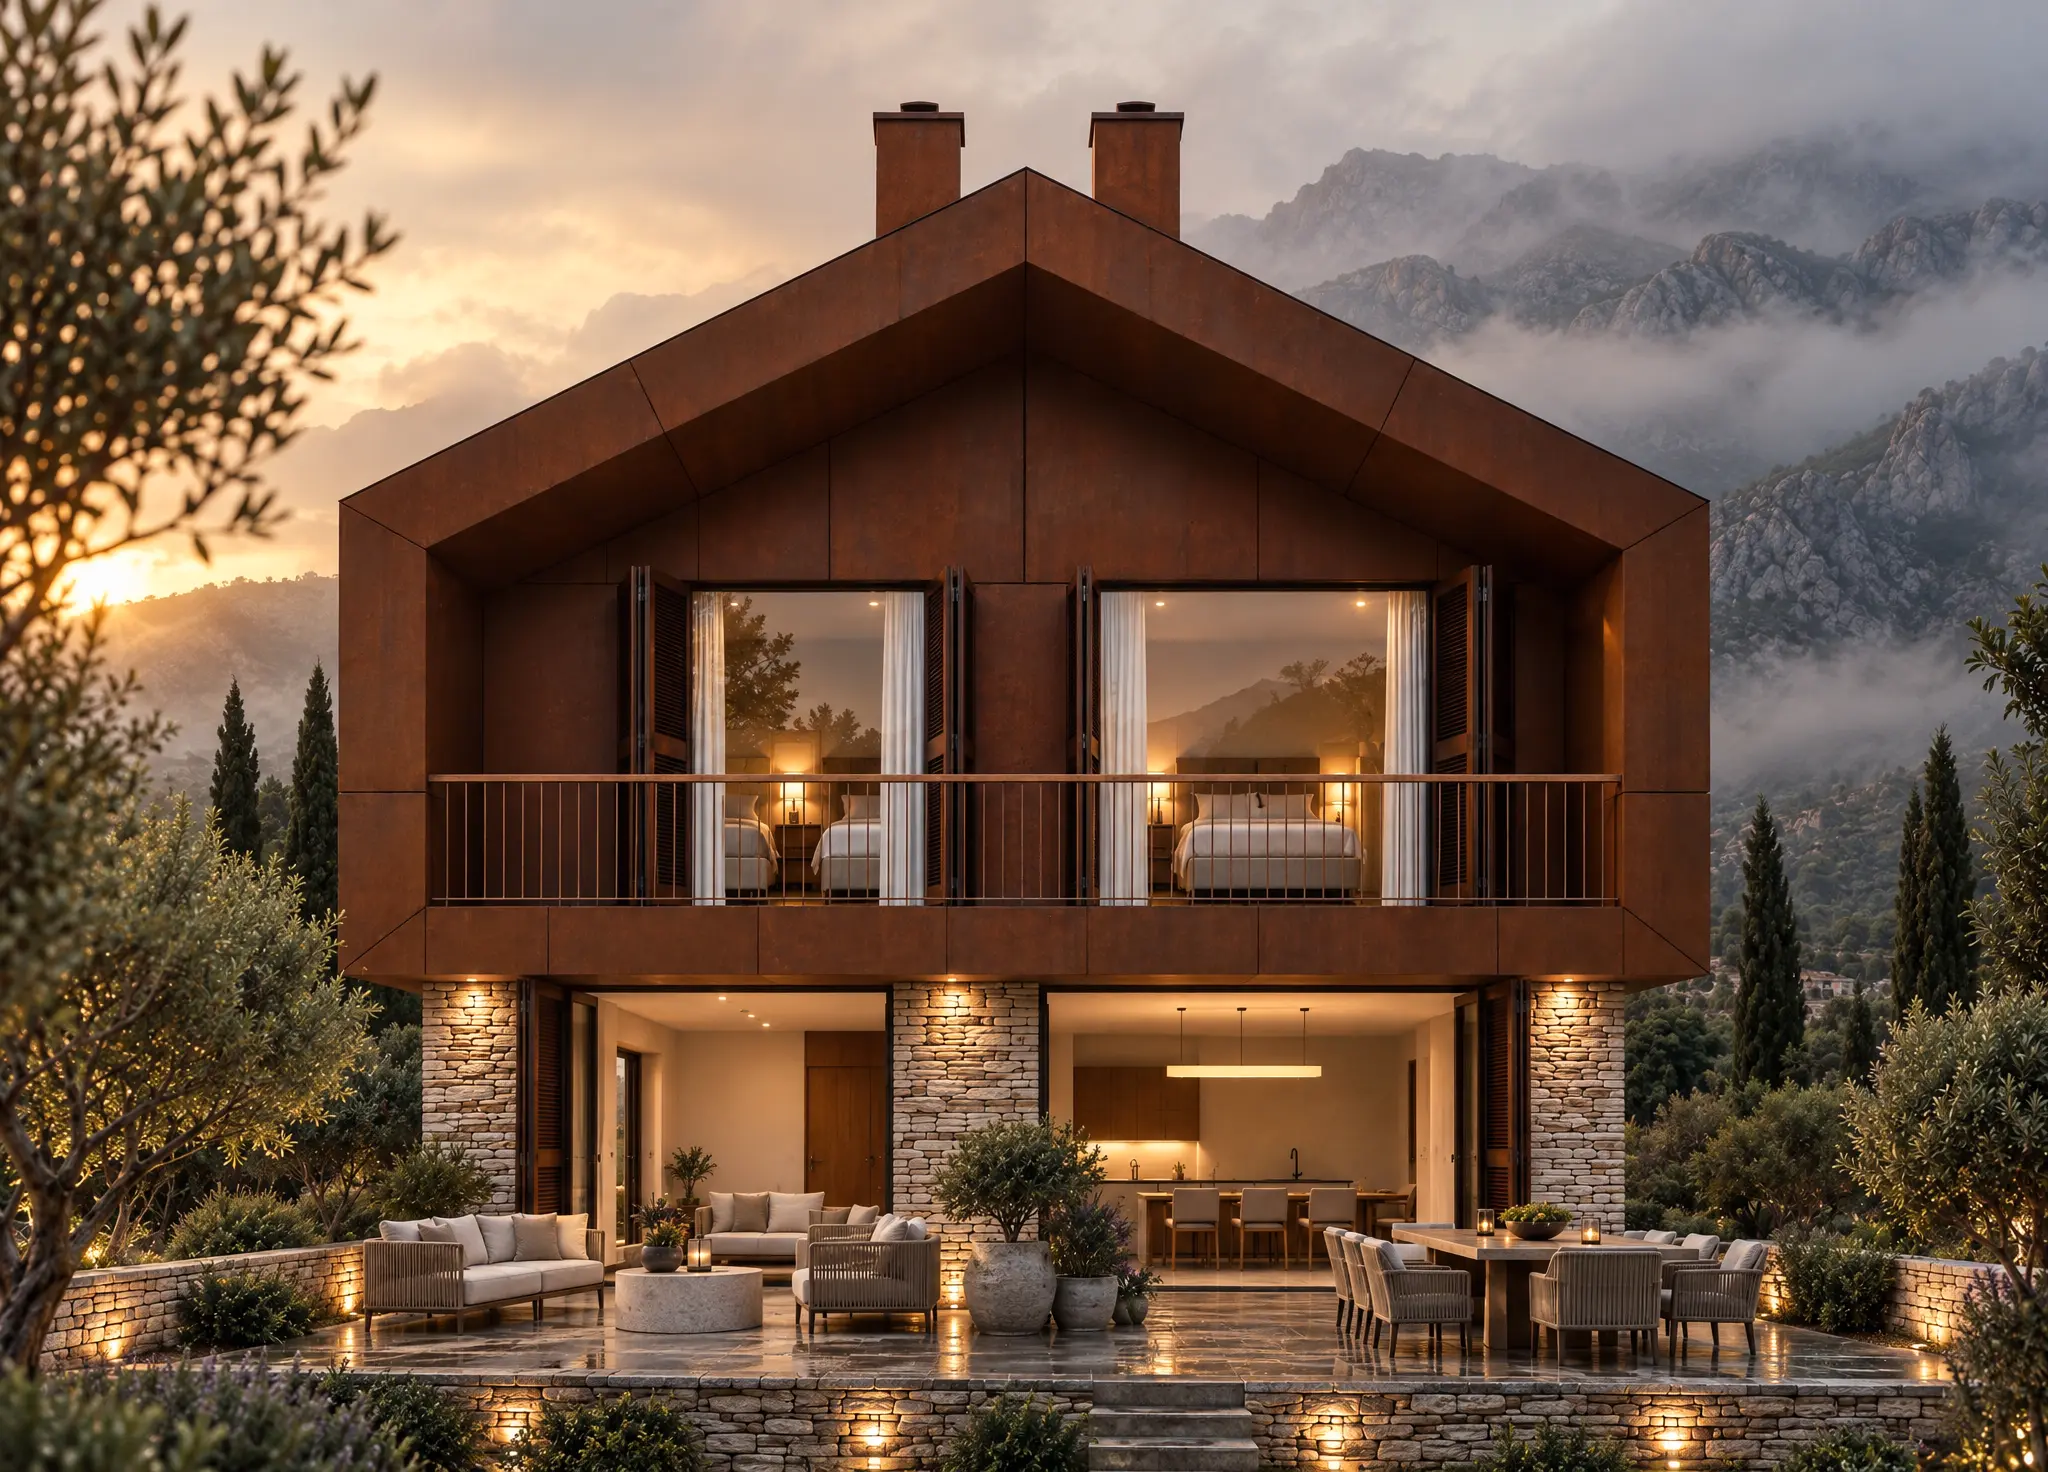
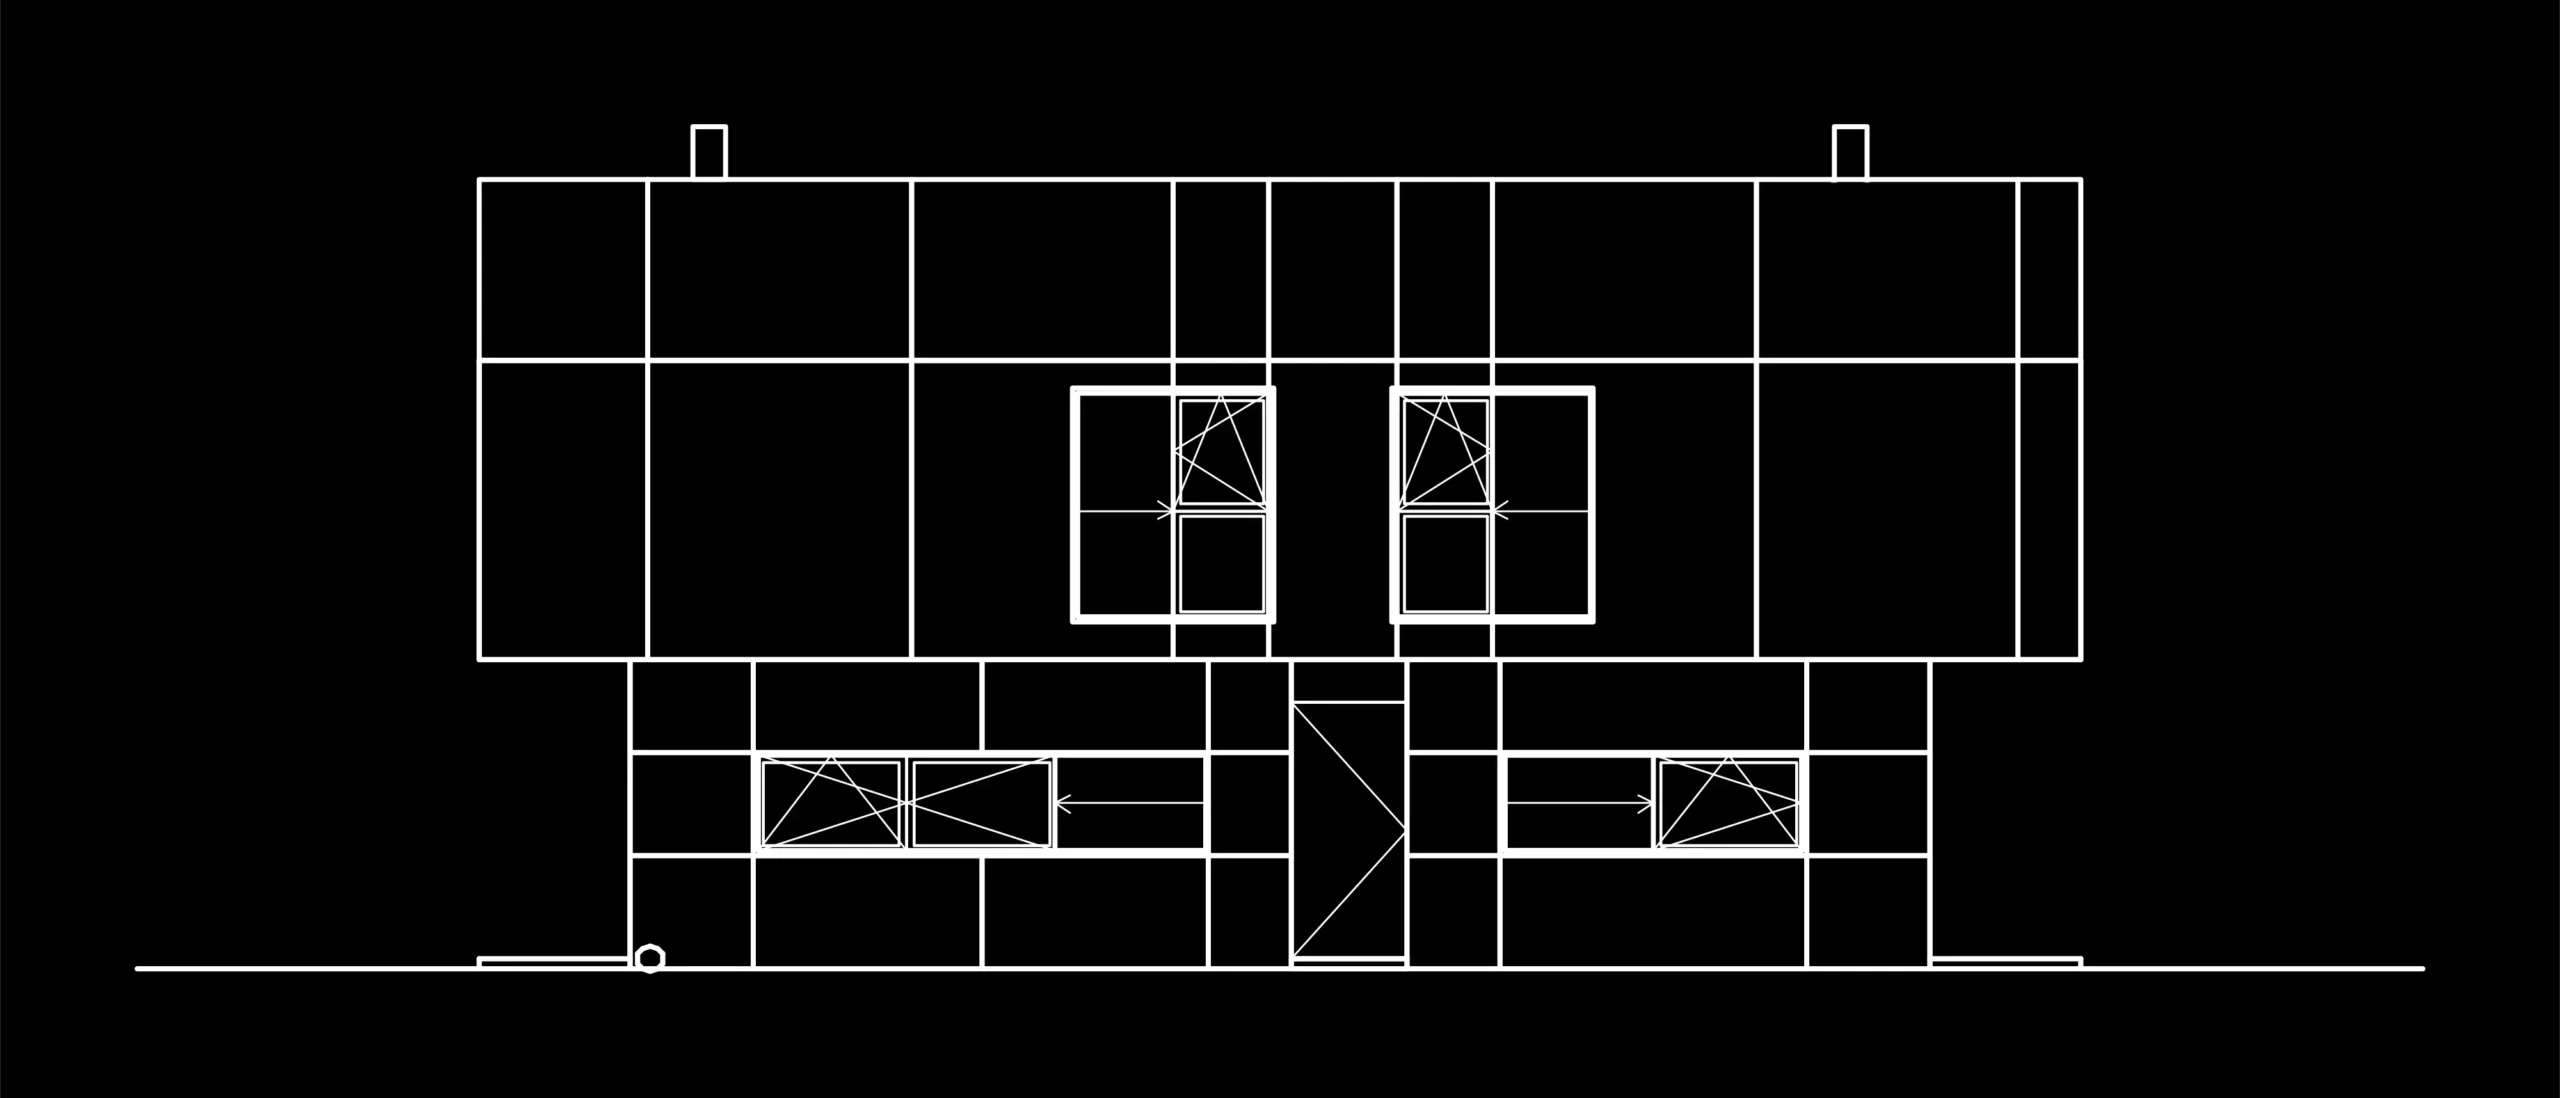
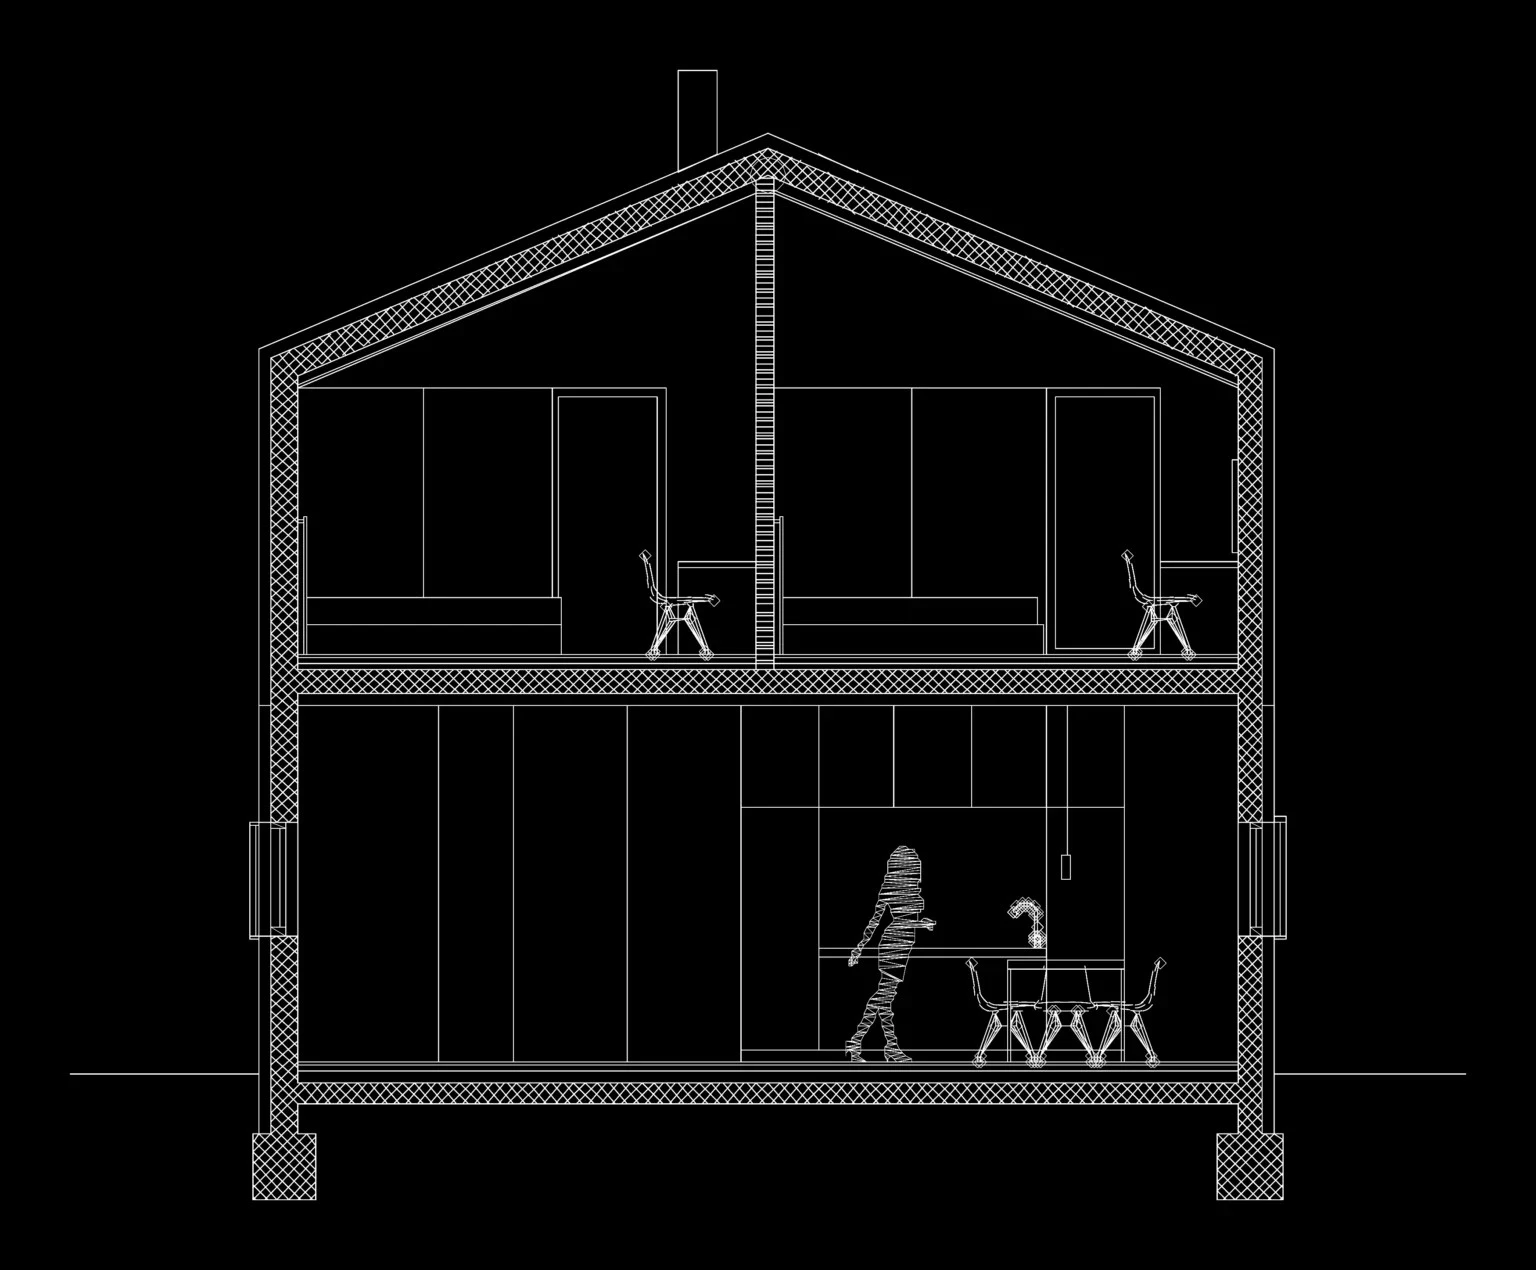
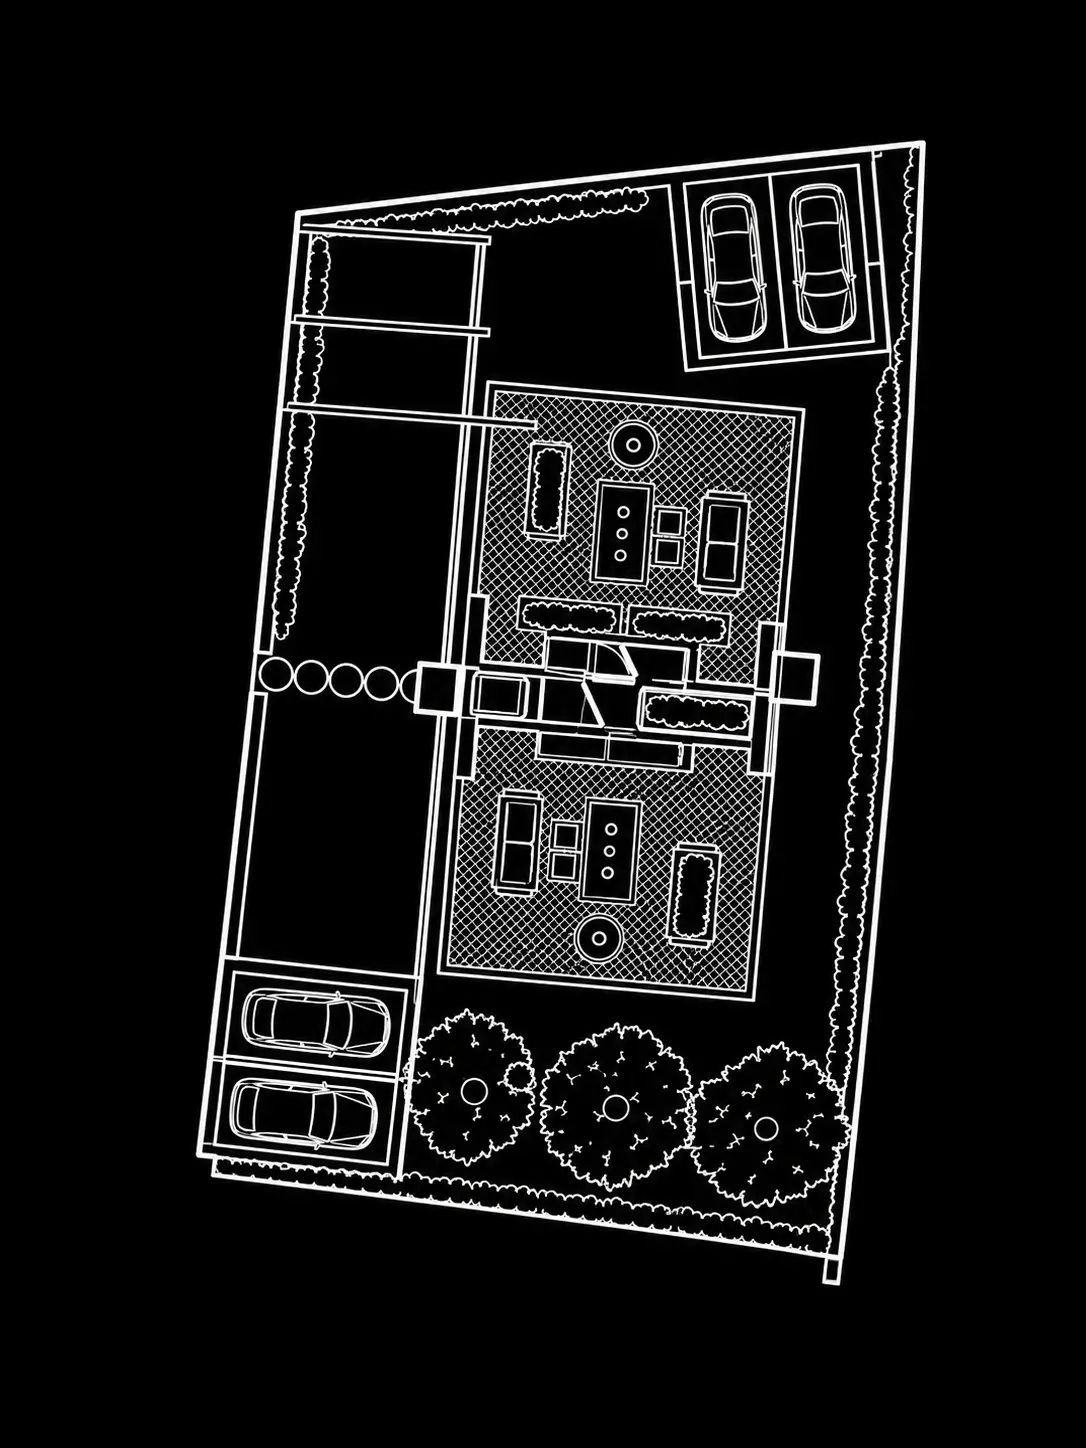
Velebit Residence was conceived in response to the client's desire for two houses, one for private use and the other for holiday rentals. Due to the limited size of the plot, both functions were integrated into a single house with two residential units. Inspired by the traditional architecture of the Dalmatian hinterland, the residence combines local stone and Corten steel with a contemporary architectural expression, framed by the impressive backdrop of the Velebit mountains.